Thursday, 25 February 2016

Geffrye Museum (London Museum #26)

Set back from a very busy road in Hoxton, London is the Geffrye Museum. Built as 14 almshouses in 1715 by the Ironmongers Company on the bequest of Sir Robert Geffrye who left money in his will

Above the entrance is a statue to Sir Geffrye who was a Lord Mayor of London and a former Master of the Ironmongers' Company.

Typical of that period the almshouses are two storey built around three sides of a square with a chapel at the centre beneath a cupola and pediment. By the early 20th cent this part of Shoreditch was overcrowded and insanitary and the Ironmongers' Company decided to sell the almshouses and move the pensioners further out of London to Mottingham which happens to be just a 20 minute walk from where I live. 

 I had been aware of these buildings for some time but had no idea of the history. Known as Geffery's Court, they were built in 1912 for 'ladies of restricted means' often retired governesses. In 1972 the residents were moved to self contained flats in Hampshire and the properties are now privately owned flats.


When the almshouses in Hoxton became empty leading members of the Arts and Crafts movement persuaded the London County Council to convert the old buildings into a Museum to showcase the crafts of workmen through the ages.  The Museum is a sequence of period rooms focusing on the urban middle classes. The displays cover the period from 1600 to the present day looking at the living rooms of people belonging to the middle ranks of urban society. Each room shows the furniture and decor from that period and going from room to room you see how furnishings changed over the decades with the influence of products from around the world.


A London house in 1630. Notice the jug on the table which was used for storing beer. In the 1600s water was not clean enough to drink so everyone drank weak beer including the children.

A typical London townhouse in 1695. This room would have been on the first floor and would be known as the parlour. The head of the house would have been a merchant or owned a few shops. Water supplies were improving with more and more houses connected to underground water pipes. There was still no sewage system and so there would be a closet outside in the yard which drained directly into the earth or into a cesspit which would have to be emptied by the night soil men.
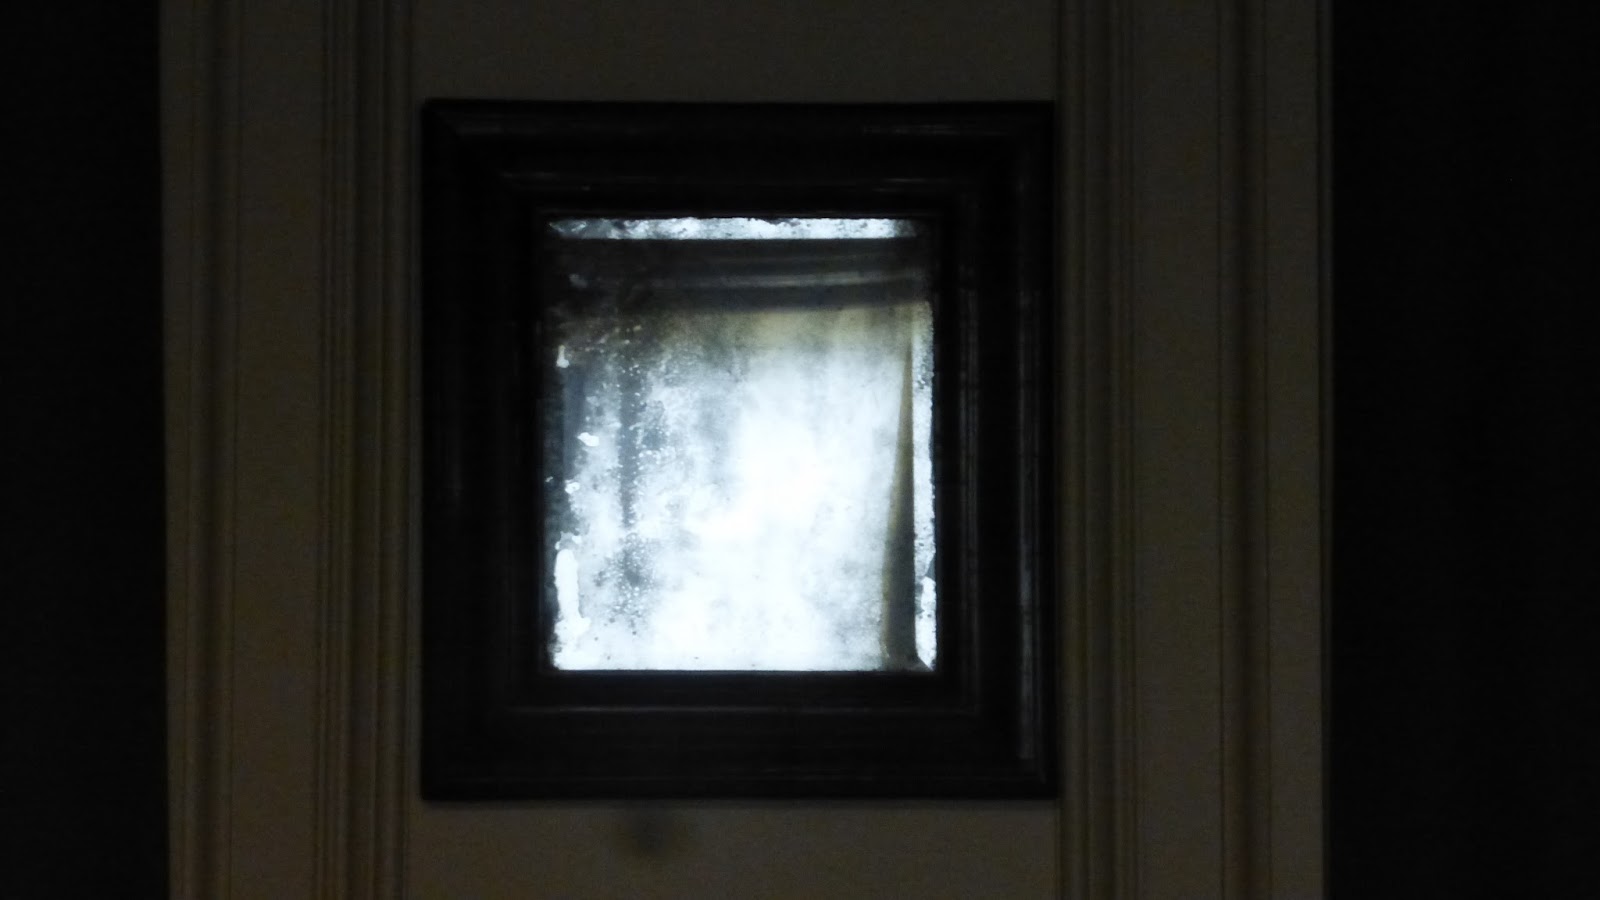
On the wall was a mirror, made of metal not glass.


A 1745 parlour with matching coloured soft furnishings and a glass mirror on the wall.


In the centre of the Museum is the chapel used for almost 200 years by the residents.


A parlour in 1790. Although still used by the family for eating and receiving guests, it was now much lighter and brighter and wallpaper was used on the walls instead of heavily moulded panelling.


A drawing room in 1830 often used by female members of the family for reading, painting or playing musical instruments. Fireplaces were fitted with cast iron grates for coal fires making them more efficient.


A downstairs drawing room in 1870 used to receive guests. The head of the household might be working as a banker or for an insurance company and would no longer need to use the downstairs part of the house for business. From the 1840s houses were connected to gas supplies and wall lamps and ceiling mounted gasoliers were typical. Mains water was now piped into the houses and kitchens had running water. With the building of sewers it also meant that water closets moved into the house.


A drawing room from the Edwardian period (1900-1914) based on a house from the North London suburbs. Electricity was a new feature as well as the low ceilings and French windows leading to the garden.


This shows the living and dining room of a 1930s London flat. Meant for single people or couples without children, flats were an urban alternative to the surburban house. Although small they would have all the modern conveniences of constant hot water, central heating and numerous electric appliances.
Remember the record player?


A typical townhouse of the early 1960s with its open plan design. The family living room now had numerous uses such as eating, watching TV, doing homework as well as entertaining visitors.


1990s This room looks at how many industrial buildings have been converted to homes. This one is based on an architect designed loft in a 19th cent warehouse with the kitchen, dining and living area sharing one space. There is a mezzanine floor over the kitchen which is the bedroom.


Hope you enjoyed a walk through the Museum with me.

Monday, 15 February 2016

Smithfield Market


 There has been a livestock market on this site in the City of London for almost 1000 years. By the end of the 18th cent the number of animals being brought to London's Smithfield Livestock Market was causing havoc in the local streets and so by 1852 it was decided by Act of Parliament that the livestock market be relocated  to the North of London. Immediately plans were put into operation to develop a new market on this site specialising in cut meat.
It took a year to complete the new market which opened in 1868. Made from cast iron, stone, Welsh slate and glass it is a huge cathedral like structure with two main buildings under one large roof and separated by the Grand Avenue.


Smithfield reached its heydey during the pre war period as the centre for the meat trade of the British Empire. The market and its related businesses were huge employers preparing, smoking, butchering and selling. In the 1990s the market was modernised and upgraded but that did not detract from the beauty of the original ornate cast iron structure.

The market is open from 2am so by mid morning all the selling has ceased and it looks deserted.


Thursday, 11 February 2016

Brightening up the landscape.

This building on Great Eastern Street, in the East end of London was once a plain black building. That was before it was decorated by Camille Walaha. There's no denying it brightens up the street.

Sunday, 7 February 2016

Charterhouse


Charterhouse Square, close to the City of London is home to Sutton's Hospital in Charterhouse more commonly referred to as London Charterhouse. Originally a Carthusian monastery, it has been a private mansion, boy's school and is today an almshouse. The monastery was built in 1371 on land used as a  plague pit following the Black Death epidemic of 1348

In 2013, during excavations for London's Crossrail project a number of human skeletons were found at the edge of Charterhouse Square confirming that this area between the lands of the Abbey of Westminster and those of St John of Jerusalem (known as No Man's Land) had indeed been used as a plague pit.

You enter the Charterhouse through this15th cent wooden gate. The monastery was one of 9 Carthusian houses built in England. It housed  a prior and 24 monks who lived in two storey houses around the cloister.


There was already a small chapel there erected  by the Bishop of London who was shocked at the internment of plague victims buried on unsanctified ground. The chapel became the church for the monastery and parts of the medieval brickwork can be seen today behind the wooden cladding.


In 1535 the monks refused to accept Henry VIII's Act of Supremacy. The Prior was hanged, drawn and quartered with one of his severed arms pinned to the Gatehouse, with the others also executed. The monastery then became the property of the Crown. A number of members of the nobility lived here including Lord North who constructed a Tudor mansion on the land. Elizabeth I stayed at Charterhouse prior to entering the City of London when she became Queen in 1558.


In 1611 the mansion was bought by Thomas Sutton, the wealthiest commoner in England and this enabled the continued existence of this building to the present day.  He used his wealth to set up a charitable foundation to educate boys and to care for elderly men. The school became the well-known public school, Charterhouse which moved to Godalming, Surrey in 1872. The almshouse continues today and provides a home for 40 pensioners. It has its own infirmary, laundry and of course, kitchens.


I took a tour around the Charterhouse last week which was given by one of the residents. Although elderly, his recall of historical events and dates was wonderful and he was a very entertaining guide.


Looking back at the photos I took I can't recall the dates of the different parts of the building so just enjoy the visual tour and if you have time to spare, when visiting London, I would suggest booking a tour to see the Charterhouse, only one of three medieval buildings in London that are still in use. The other two are Westminster Abbey and the Tower of London.


Thomas Sutton's tomb in the chapel.


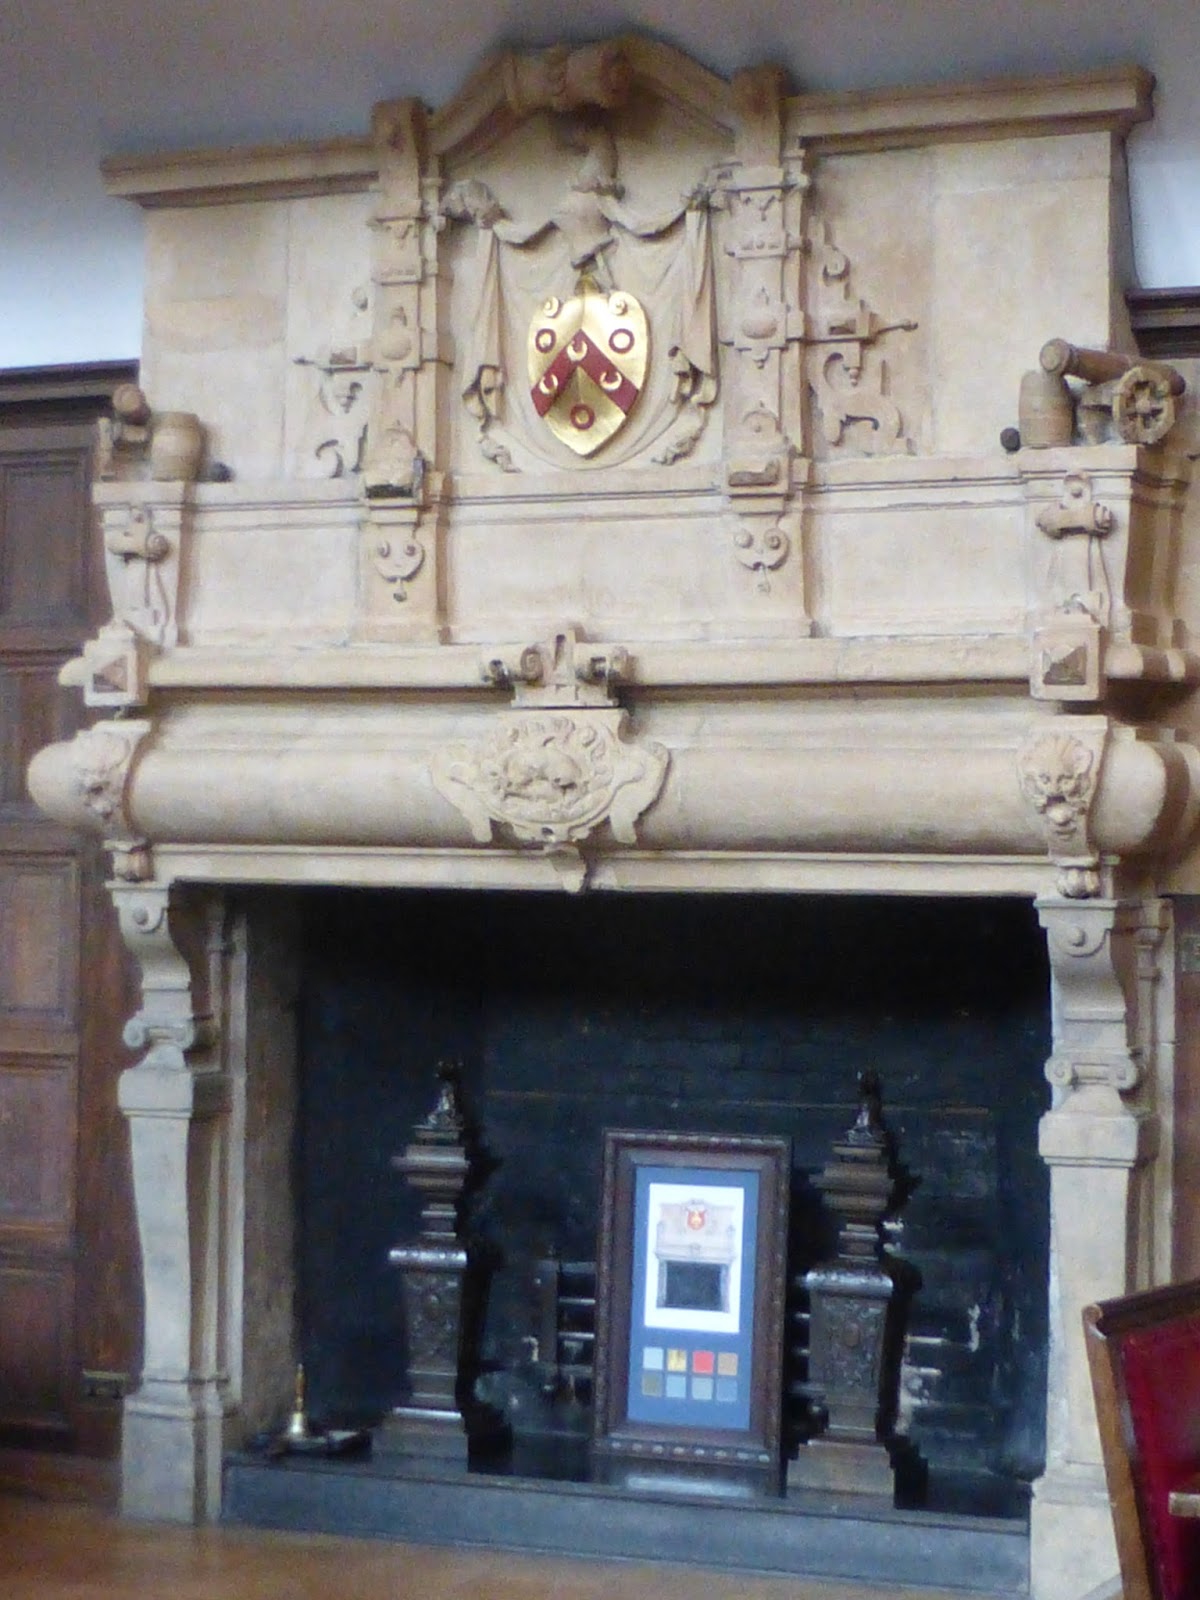
The talbot, part of Sutton's coat of arms is much in evidence in the building.


Part of the Tudor mansion.


The Great Hall, now used as a dining room by the present residents, has much of its interiors intact from the 1570s.


17th cent graffiti


The old merges with the new.


Monday, 1 February 2016

Museum of St John (London Museum #25)

St John's gate is the entrance to the former Priory of the Knights of St John.  The Museum of St John tells the story from  the order of St John in Jerusalem to the role of St John's Ambulance  today.

It is a small museum but very informative charting the history of the order. The order of St John was founded in Jerusalem to care for pilgrims travelling to the Holy land. As the order grew they were given lands in England and other parts of Europe which provided food, money and people for their work. The order of St John has occupied land here in Clerkenwell since 1140 when the land was donated to the Knights for the building of their Priory which became the Knights English headquarters. Three religious communities resided here - the Priory of St John, the Nunnery of St Mary and later the Charterhouse.


Near to St John's gate and the museum  is the Priory Church of the order of St John of Jerusalem. It was consecrated in 1185 but destroyed by enemy action in 1941. However the 12th cent crypt still remains.
When Henry VIII  broke from the church of Rome and became Head of the Church of England in 1534 he began to close religious houses and communities throughout England and Wales with all their wealth transferring to the Crown.


In 1540 King Henry VIII took the order's property including the Priory at Clerkenwell.


In 1874 Sir Edmund Lechmere, a member of the modern British order of St John's, bought St John's Gate and had it renovated. It was from here that the work of the Order and St John Ambulance around the world began. In 1888 Queen Victoria granted a Royal Charter to the British Order of St John and it became a Royal Order of Chivalry.


The founders of St John wanted the organisation to resume the original ethos of caring for the sick as well as being an order of chivalry. The organisation was the first to give medical knowledge to the public in the form of First Aid classes. The founders also set up Britain's first system of care and treatment for victims of accidents. In 1877 St John Ambulance Association was formed.


Today the headquarters of St John Ambulance is  next door to St John's Gate.