Set back from a very busy road in Hoxton, London is the Geffrye Museum. Built as 14 almshouses in 1715 by the Ironmongers Company on the bequest of Sir Robert Geffrye who left money in his will
Above the entrance is a statue to Sir Geffrye who was a Lord Mayor of London and a former Master of the Ironmongers' Company.

Typical of that period the almshouses are two storey built around three sides of a square with a chapel at the centre beneath a cupola and pediment. By the early 20th cent this part of Shoreditch was overcrowded and insanitary and the Ironmongers' Company decided to sell the almshouses and move the pensioners further out of London to Mottingham which happens to be just a 20 minute walk from where I live.
I had been aware of these buildings for some time but had no idea of the history. Known as Geffery's Court, they were built in 1912 for 'ladies of restricted means' often retired governesses. In 1972 the residents were moved to self contained flats in Hampshire and the properties are now privately owned flats.
When the almshouses in Hoxton became empty leading members of the Arts and Crafts movement persuaded the London County Council to convert the old buildings into a Museum to showcase the crafts of workmen through the ages. The Museum is a sequence of period rooms focusing on the urban middle classes. The displays cover the period from 1600 to the present day looking at the living rooms of people belonging to the middle ranks of urban society. Each room shows the furniture and decor from that period and going from room to room you see how furnishings changed over the decades with the influence of products from around the world.
A London house in 1630. Notice the jug on the table which was used for storing beer. In the 1600s water was not clean enough to drink so everyone drank weak beer including the children.
A typical London townhouse in 1695. This room would have been on the first floor and would be known as the parlour. The head of the house would have been a merchant or owned a few shops. Water supplies were improving with more and more houses connected to underground water pipes. There was still no sewage system and so there would be a closet outside in the yard which drained directly into the earth or into a cesspit which would have to be emptied by the night soil men.
 |
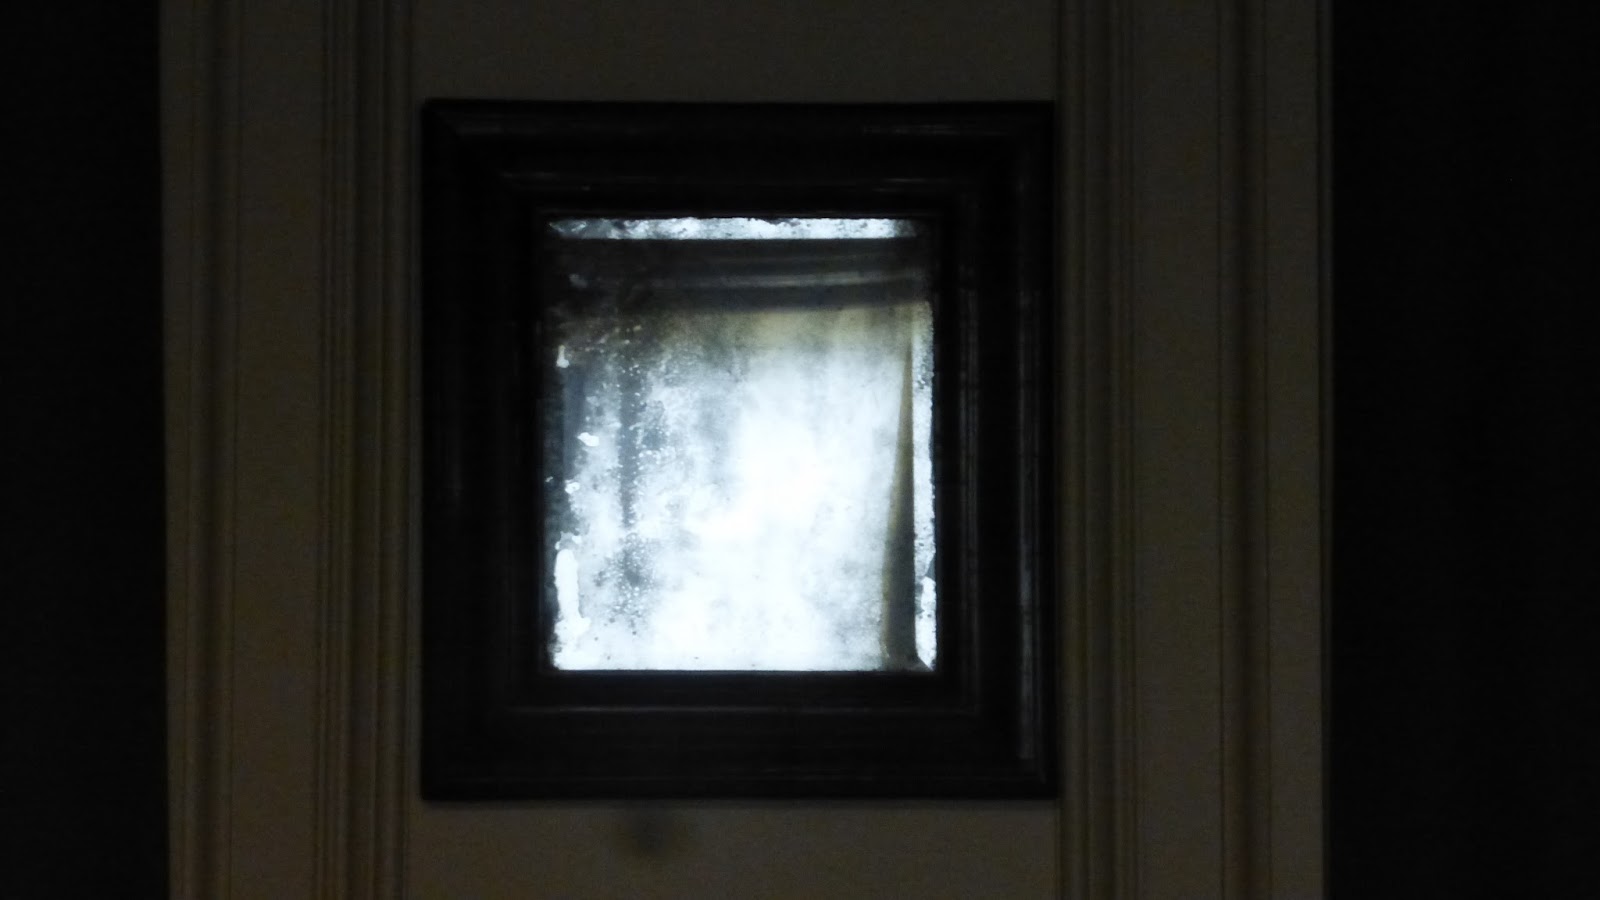
| On the wall was a mirror, made of metal not glass. |
A 1745 parlour with matching coloured soft furnishings and a glass mirror on the wall.
In the centre of the Museum is the chapel used for almost 200 years by the residents.
A parlour in 1790. Although still used by the family for eating and receiving guests, it was now much lighter and brighter and wallpaper was used on the walls instead of heavily moulded panelling.
A drawing room in 1830 often used by female members of the family for reading, painting or playing musical instruments. Fireplaces were fitted with cast iron grates for coal fires making them more efficient.
A downstairs drawing room in 1870 used to receive guests. The head of the household might be working as a banker or for an insurance company and would no longer need to use the downstairs part of the house for business. From the 1840s houses were connected to gas supplies and wall lamps and ceiling mounted gasoliers were typical. Mains water was now piped into the houses and kitchens had running water. With the building of sewers it also meant that water closets moved into the house.
A drawing room from the Edwardian period (1900-1914) based on a house from the North London suburbs. Electricity was a new feature as well as the low ceilings and French windows leading to the garden.
This shows the living and dining room of a 1930s London flat. Meant for single people or couples without children, flats were an urban alternative to the surburban house. Although small they would have all the modern conveniences of constant hot water, central heating and numerous electric appliances.
Remember the record player?
A typical townhouse of the early 1960s with its open plan design. The family living room now had numerous uses such as eating, watching TV, doing homework as well as entertaining visitors.
1990s This room looks at how many industrial buildings have been converted to homes. This one is based on an architect designed loft in a 19th cent warehouse with the kitchen, dining and living area sharing one space. There is a mezzanine floor over the kitchen which is the bedroom.
Hope you enjoyed a walk through the Museum with me.


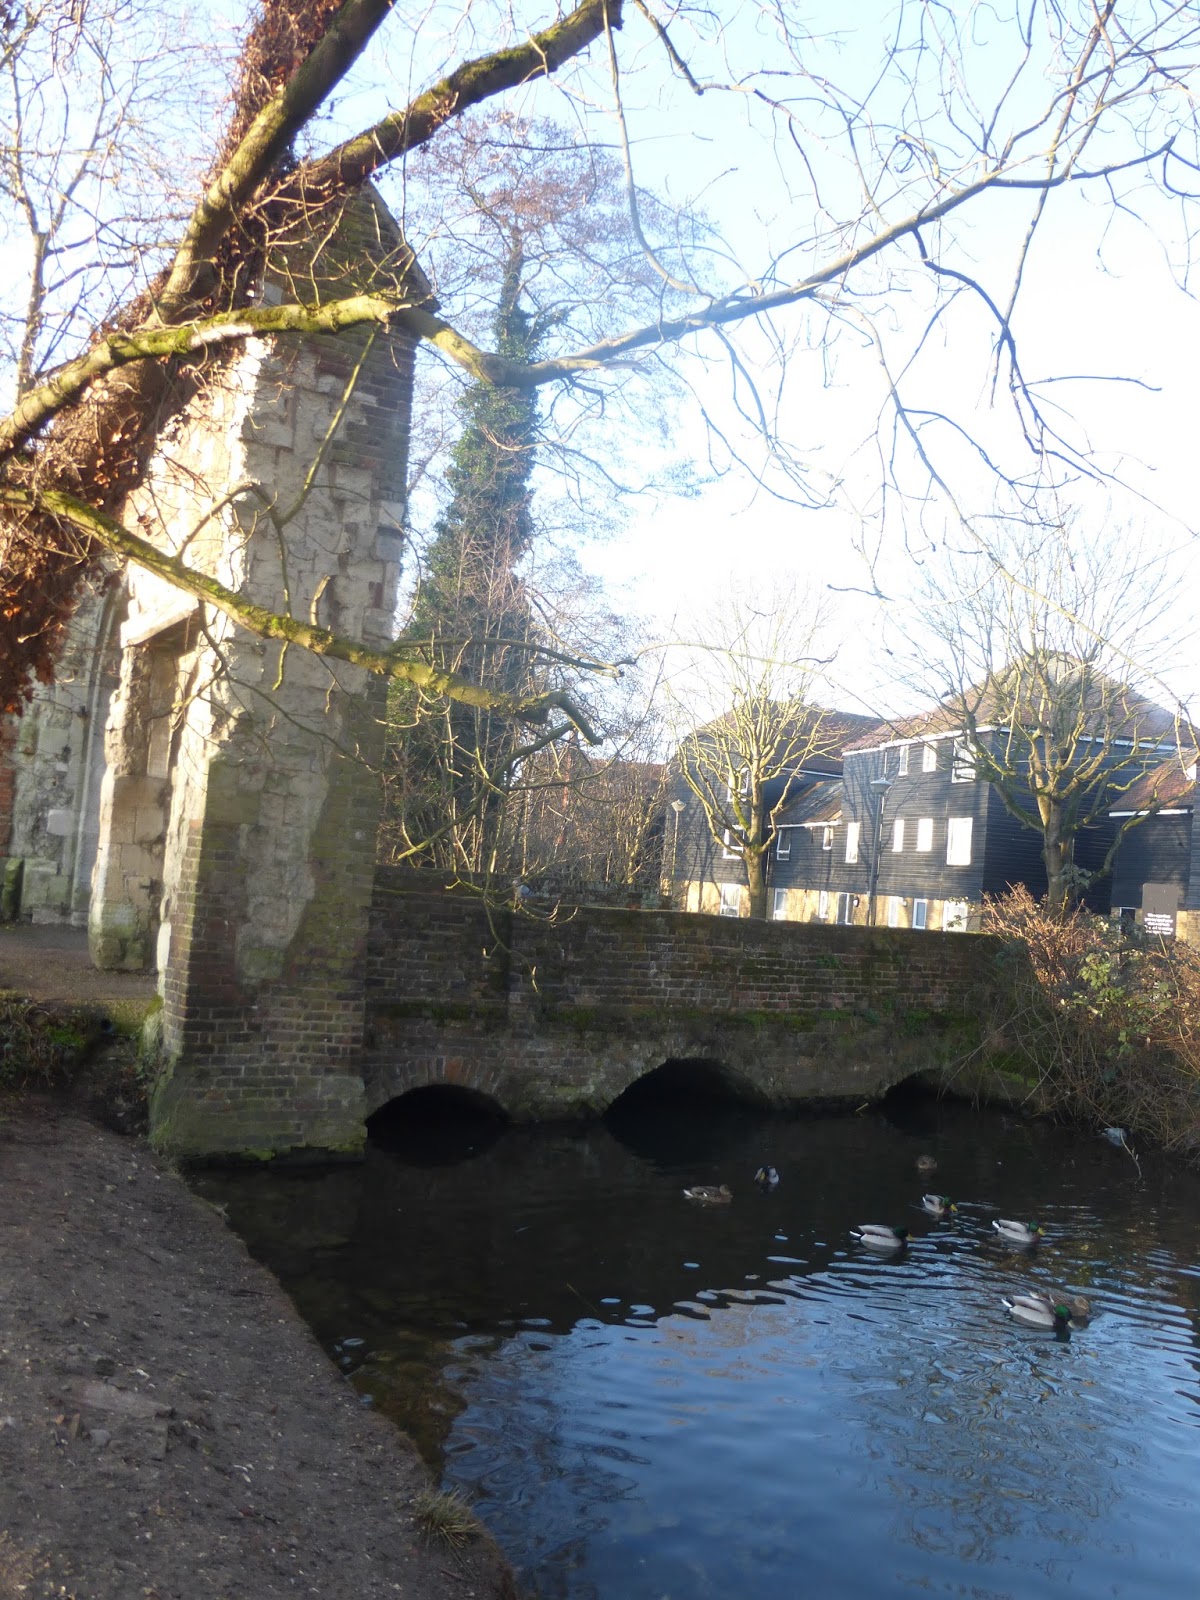


 Legend has it that the Abbey is the burial site of King Harold, the last Saxon King who died in 1066 at the Battle of Hastings.